Quality You Can Measure
100% visual inspection. Zero compromise on defects
Every component moves through controlled checks from raw material to dispatch, supported by calibrated instruments, upgraded metrology systems, and ISO-certified quality management
Our Quality Standards
Four pillars of measurable, repeatable quality — built into every production run.
In-Process Inspection
Cross-checks at every production stage — raw material intake, semi-finished, and pre-dispatch — to catch deviation before it becomes defect
100% Visual Inspection
Every component is individually reviewed before dispatch under disciplined defect prevention and controlled inspection protocols
Calibrated Instruments
All measurement equipment is maintained and calibrated on strict schedules. Instrument records are available for customer review
Advanced Metrology
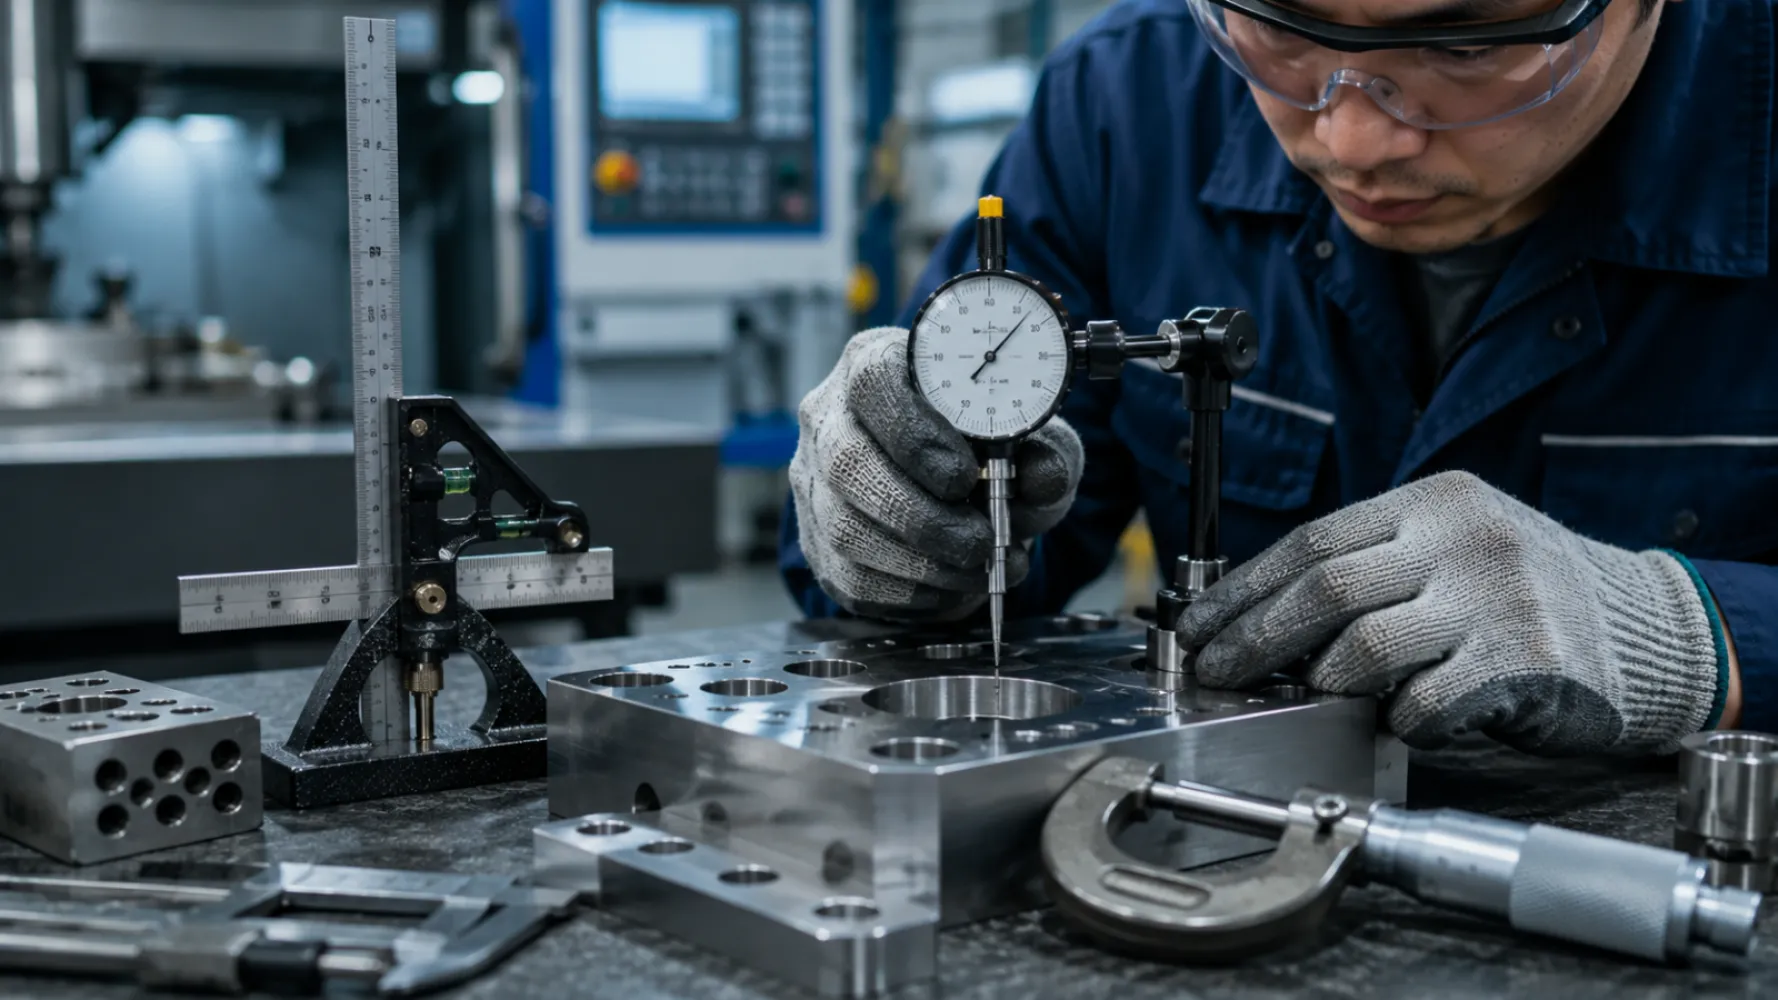
Continuously upgraded checking technology including vision measuring, profile projection, and digital gauging across all production lines
Metrology Toolkit
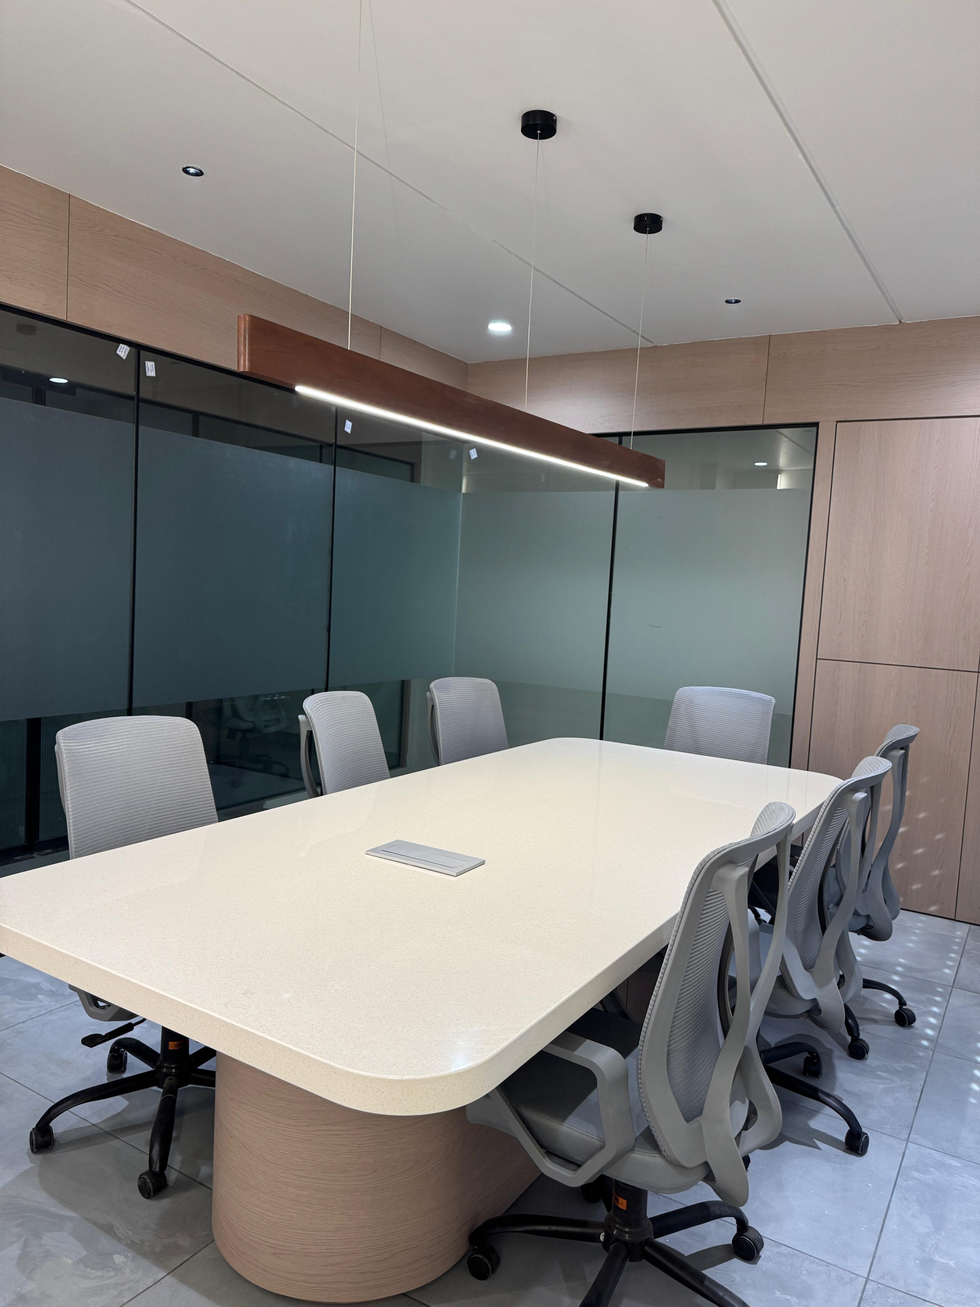
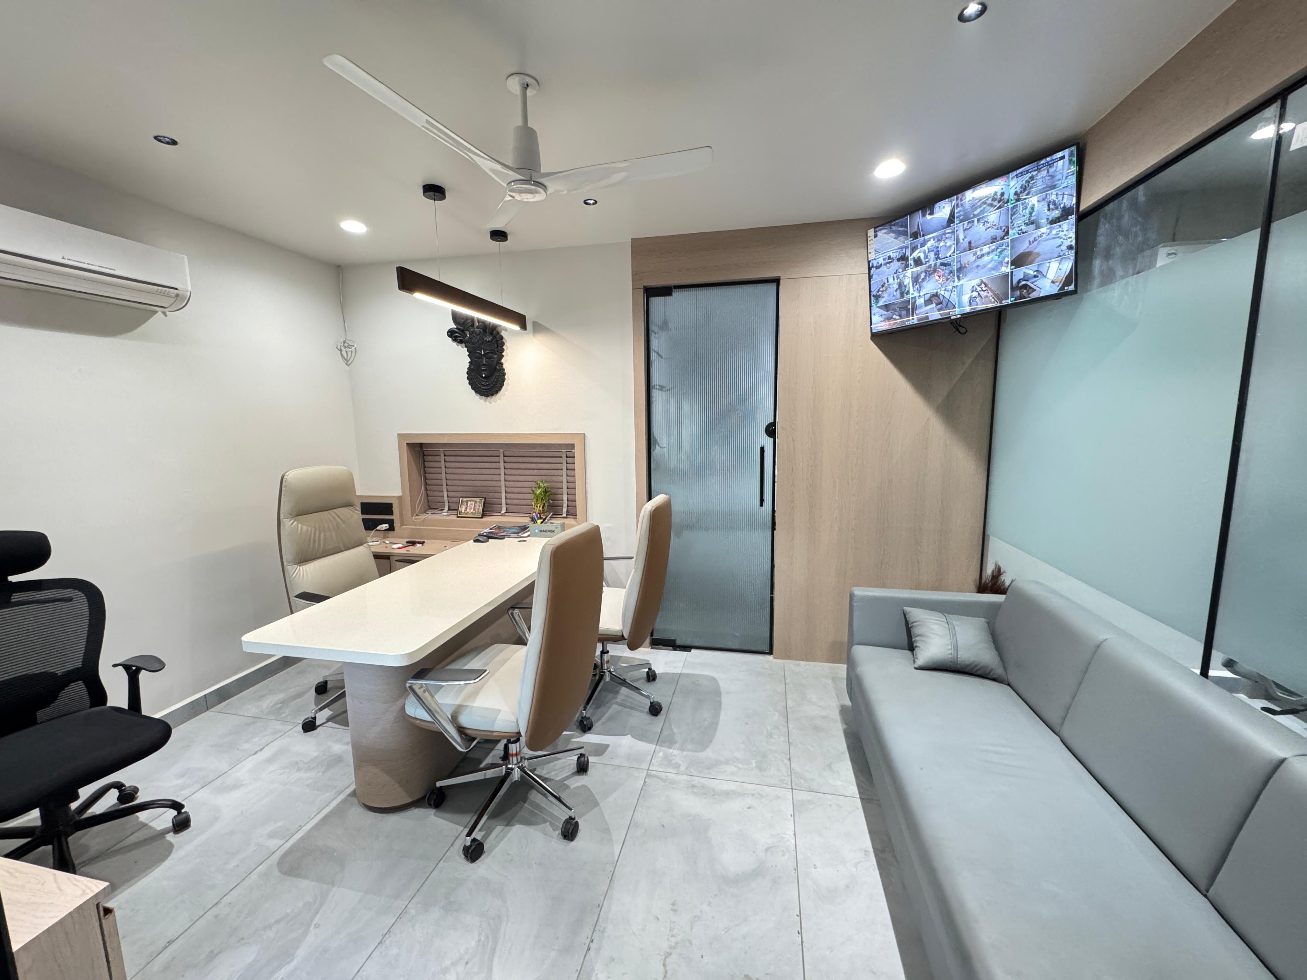
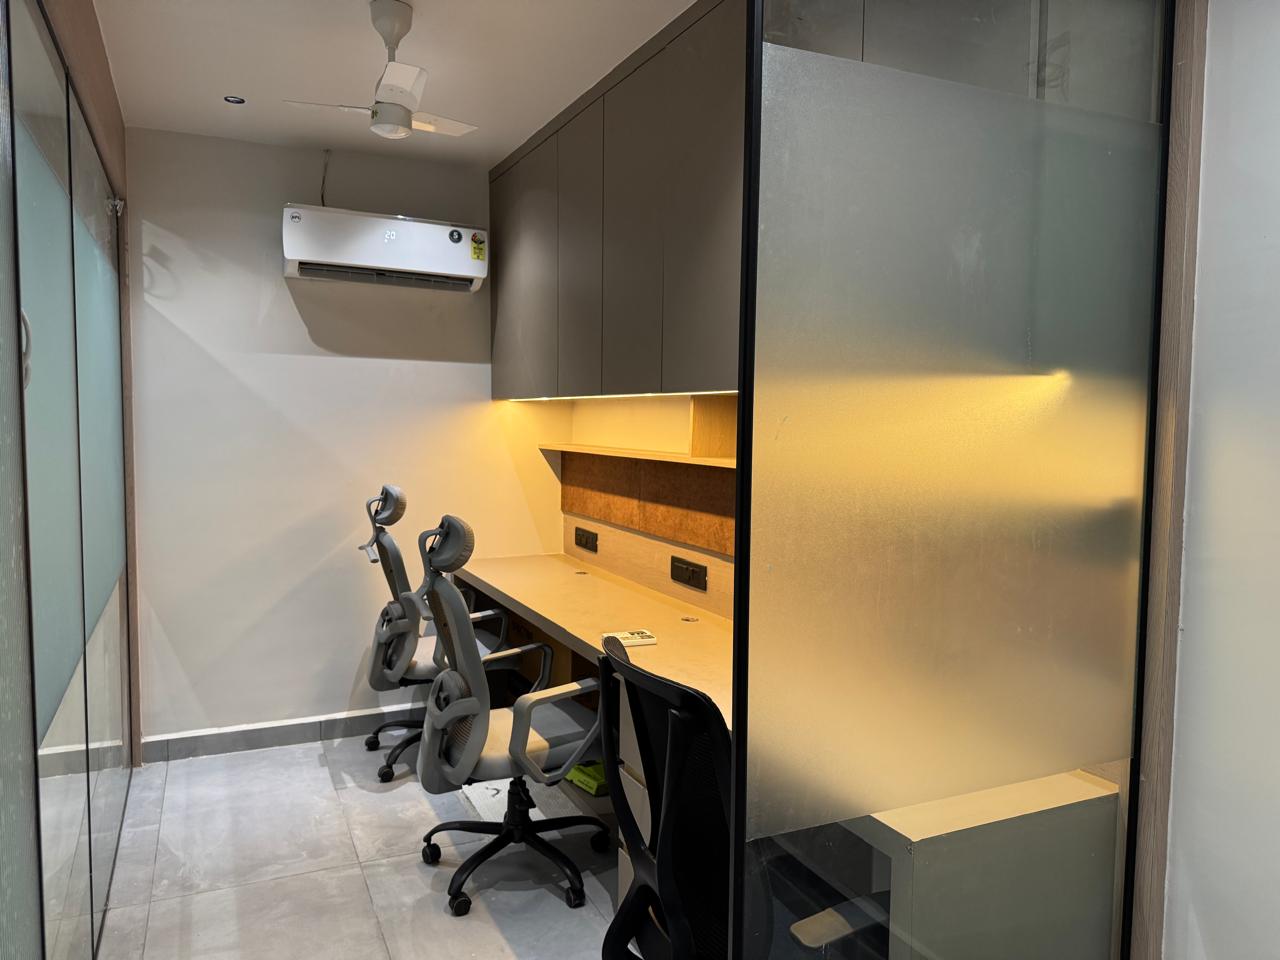
QUALITY IN ACTION
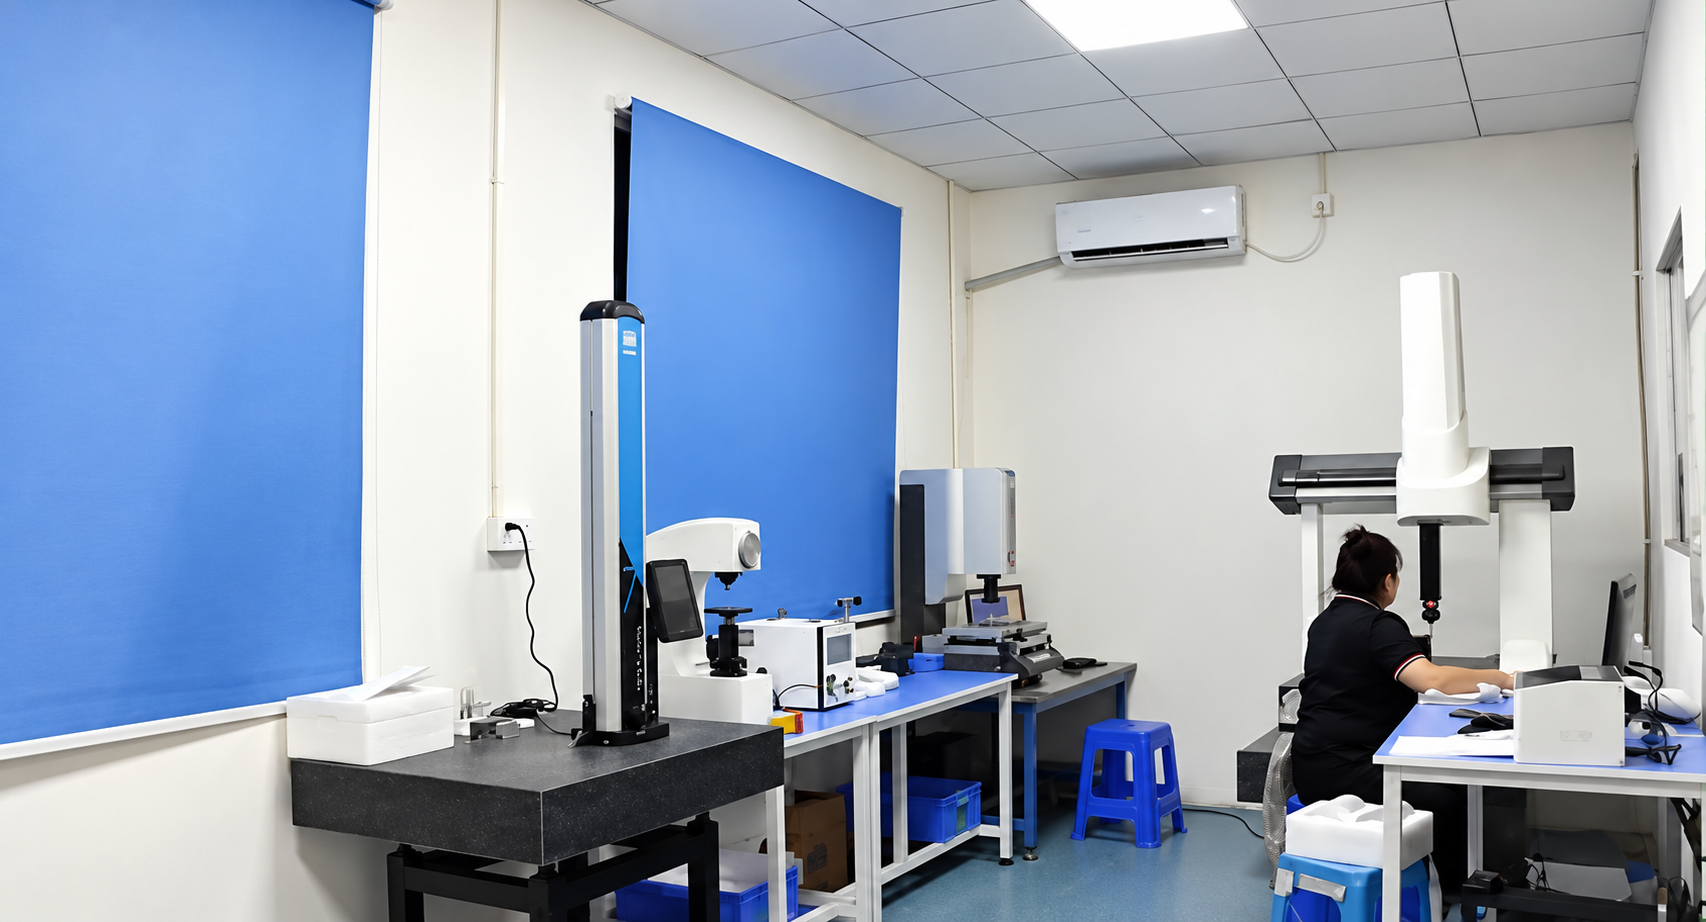
Dedicated inspection facilities, precision manufacturing environments, and professional engineering spaces support quality at every stage.

Business Process
Every order moves through the same disciplined sequence — consistency is what makes production repeatable at scale.
Enquiry & Order
Customer enquiry reviewed, drawings evaluated, and order confirmed with agreed specs
Design & Sampling
Engineering review, tool design, master sample production, and customer approval
Raw Material Procurement
Verified alloy grades sourced from approved suppliers with material test certificates
Manufacturing Process
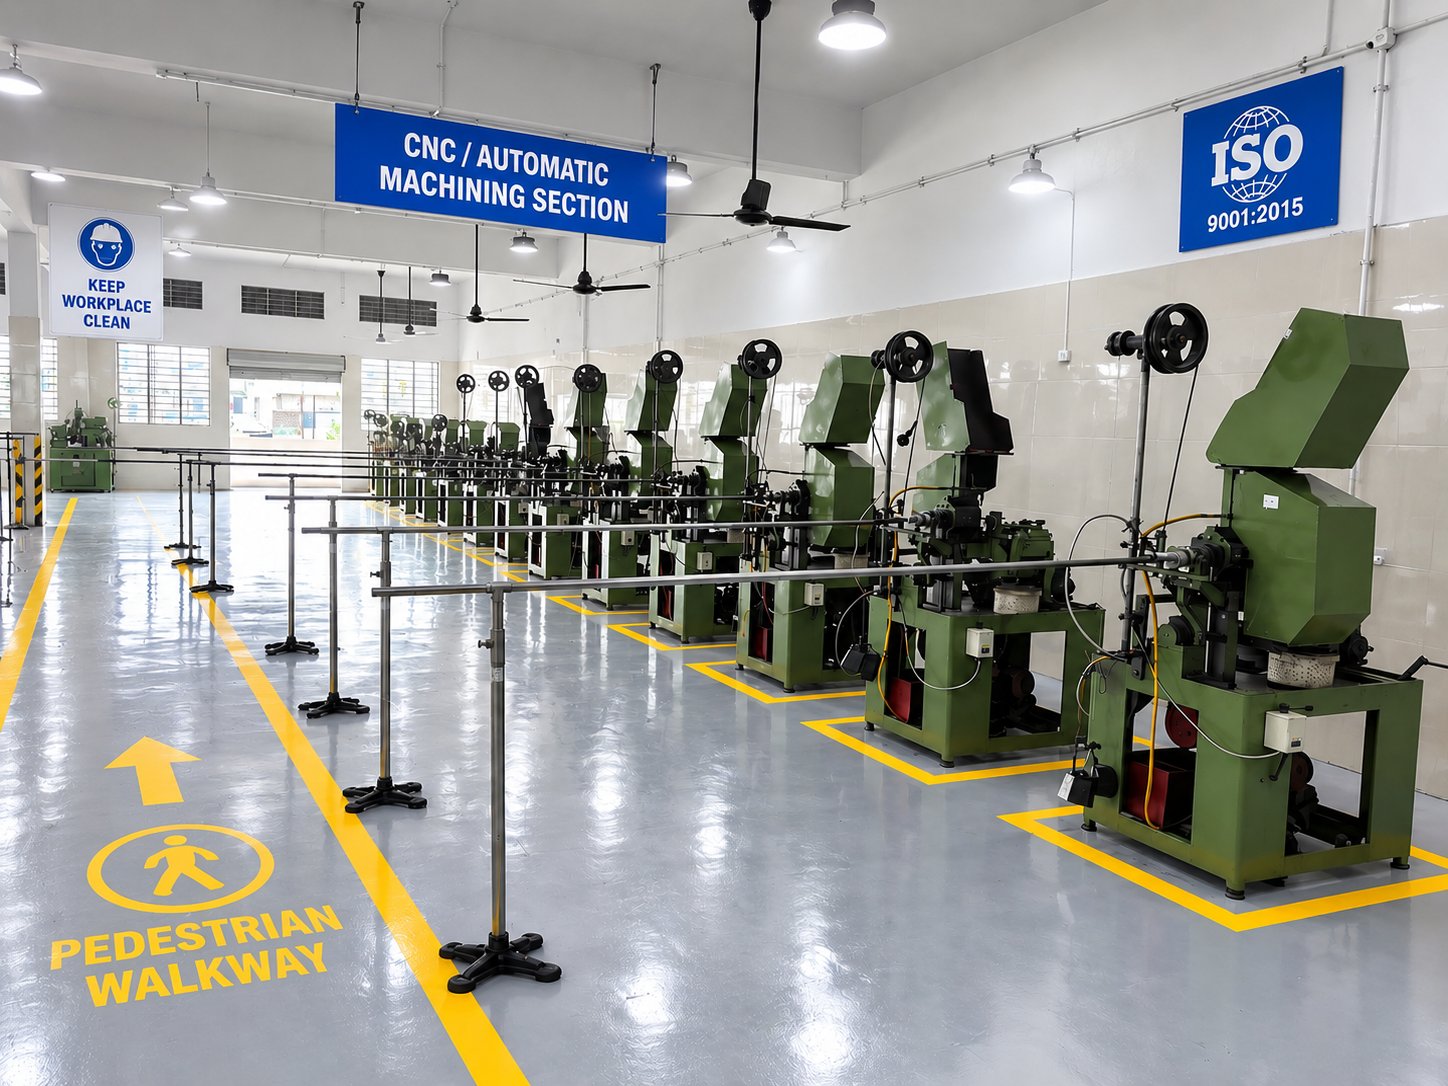
CNC/automatic machining, secondary operations, and plating under in-process controls
Quality Testing
Dimensional checks, visual inspection, calibrated metrology, and PPAP records compiled
Dispatch to Customer
Packed, labelled, and documented to customer requirements. Export-ready by default
Certifications & Compliance
Independently verified standards and government-recognised registrations.
ISO 9001:2015
Quality Management System
Certified quality management across all production, inspection, and customer satisfaction processes
RoHS Compliant
Restriction of Hazardous Substances
All brass, copper, and steel components manufactured within EU Directive 2011/65/EU hazardous substance limits.

UDYAM Registered
Govt. of India — Ministry of MSME
Registered MSME enterprise under the Government of India's Udyam Recognition Framework

Health & Environmental
Floor-Level Policy & Training
Employee awareness programmes, hazard training, and environmental compliance maintained at production floor level
Documentation for Reliable Supply
New Perfect Incorporation supports PPAP Level III documentation and maintains master samples of every product to improve repeatability, production control, and customer confidence.
Our documentation capability means customers receive full traceability from raw material through manufacturing to final dispatch — with records available for audit at any point in the supply chain.
PPAP Level III
Full Production Part Approval Process documentation package
Master Samples
Reference samples maintained for every product in production
Material Traceability
Alloy grade, heat number, and MTC records retained per batch
Inspection Records
Dimensional and visual inspection logs available per shipment
Need Certified Component Manufacturing?
Speak with our team about quality requirements, drawings, inspection needs, and production documentation.